Get $1,900 Cash Back
503 GROVE STREET E, Barrie (Grove East) — listed at $759,900. Earn buyer cashback at closing. No catches, just more money in your pocket.
Top 5 Reasons You Will Love This Home: 1) Exceptionally spacious family home offering an impressive seven bedrooms, providing incredible flexibility for large families, multi-generational living, or accommodating guests with ease 2) Expansive main level thoughtfully designed with multiple generous living spaces creating the perfect setting for everyday family life, entertaining, and gathering with loved ones 3) Situated on an almost 50' wide lot, offering a spacious outdoor setting with plenty of room for children to play, gardening, or future landscaping possibilities 4) Separate basement entrance complemented by a second kitchen, presenting outstanding potential for extended family living, an in-law suite, or additional versatility to suit your lifestyle 5) Featuring four full bathrooms thoughtfully distributed throughout the home, providing exceptional comfort and convenience for busy households and overnight guests. 2,378 above grade sq.ft. plus a finished basement. *Please note some images have been virtually staged to show the potential of the home. (id:60164)
| Room | Level | Dimensions |
|---|---|---|
| Laundry room | Main level | 2.5 x 1.97 meters |
| Bedroom | Upper Level | 3.16 x 3.11 meters |
| Family room | Basement | 6.45 x 4.18 meters |
| Bedroom | Upper Level | 4.69 x 3.04 meters |
| Dining room | Main level | 4.64 x 3.13 meters |
| Bedroom | Basement | 4.12 x 2.25 meters |
| Great room | Main level | 5.6 x 3.36 meters |
| Loft | Upper Level | 7.73 x 2.87 meters |
| Kitchen | Main level | 6.16 x 3.49 meters |
| Bedroom | Upper Level | 4.79 x 3.04 meters |
| Family room | Main level | 5.78 x 3.3 meters |
| Kitchen | Basement | 3.05 x 1.99 meters |
| Bedroom | Basement | 4.12 x 3.12 meters |
| Bedroom | Basement | 3.23 x 2.32 meters |
| Primary Bedroom | Upper Level | 5.16 x 3.19 meters |
What's the parking situation?+
This property includes 6 spaces — Attached Garage, Garage.
Is 503 GROVE STREET E a good fit for a growing family?+
With 7 bedrooms and 5 bathrooms, there's room for kids plus a guest room or home office. The 2-storey layout keeps living and sleeping areas separated.
Could this work as an investment property?+
The basement description mentions: Finished, Full, Separate entrance, Walk-up, N/A, N/A, N/A. If it has a separate entrance, there may be rental income potential — but verify zoning and whether a legal second unit is permitted in Barrie (Grove East) before counting on it.
How many fireplaces are there, and what type?+
This home has 1 fireplace. Confirm the fuel type (wood, gas, or electric) and have it inspected — especially wood-burning, which needs a WETT certification for insurance.
Is there air conditioning?+
Yes — central air conditioning cooling is in place.
Does it have a basement, and is it finished?+
Yes — Finished, Full, Separate entrance, Walk-up, N/A, N/A, N/A. A finished basement adds meaningful living space beyond the listed square footage.
Ask About This Property
Nearby Places
Searching nearby places…
Benchmark price · Updated 2026-09
Year over year
Past 10 years
Similar listings
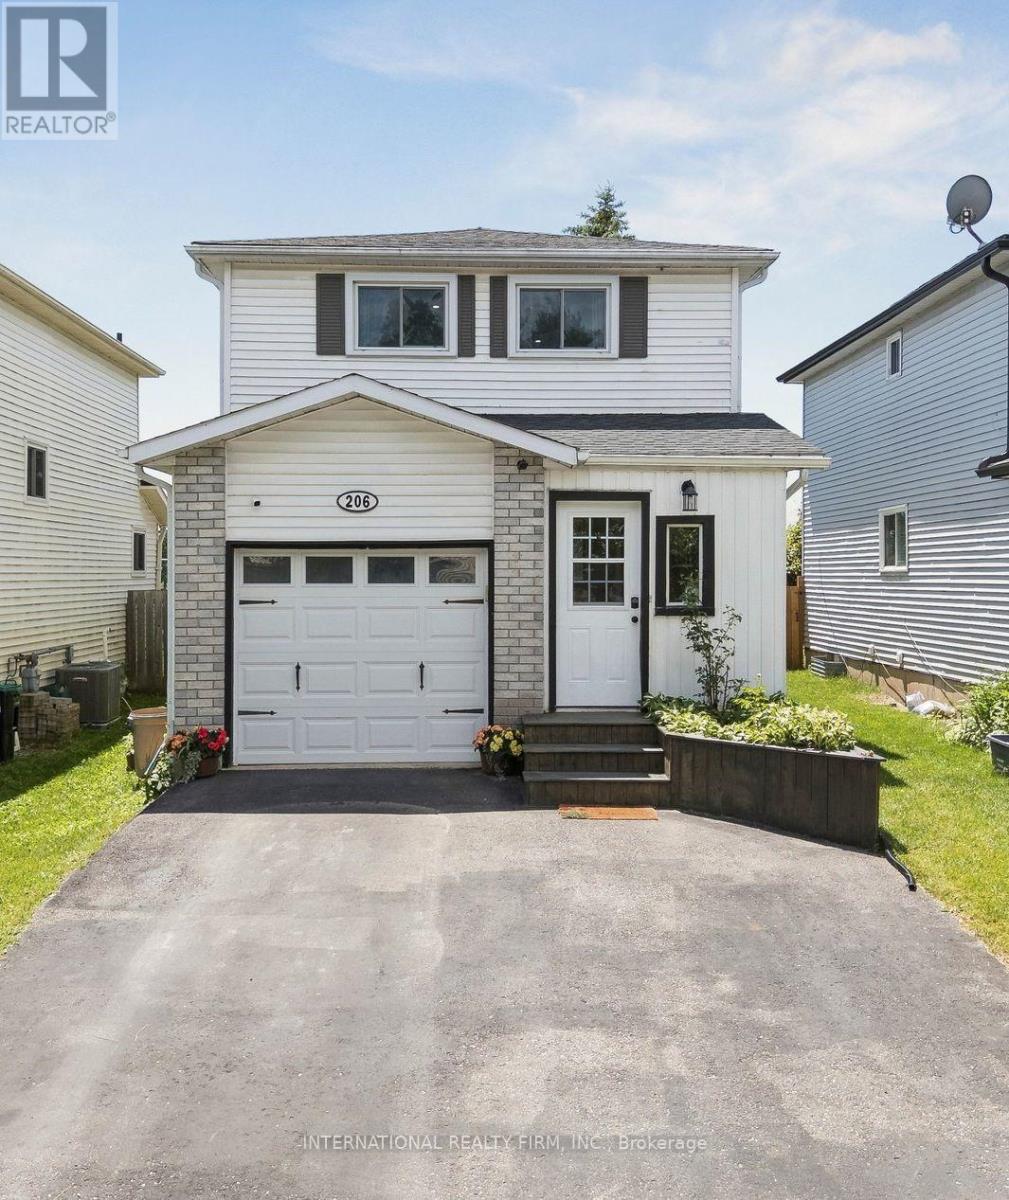
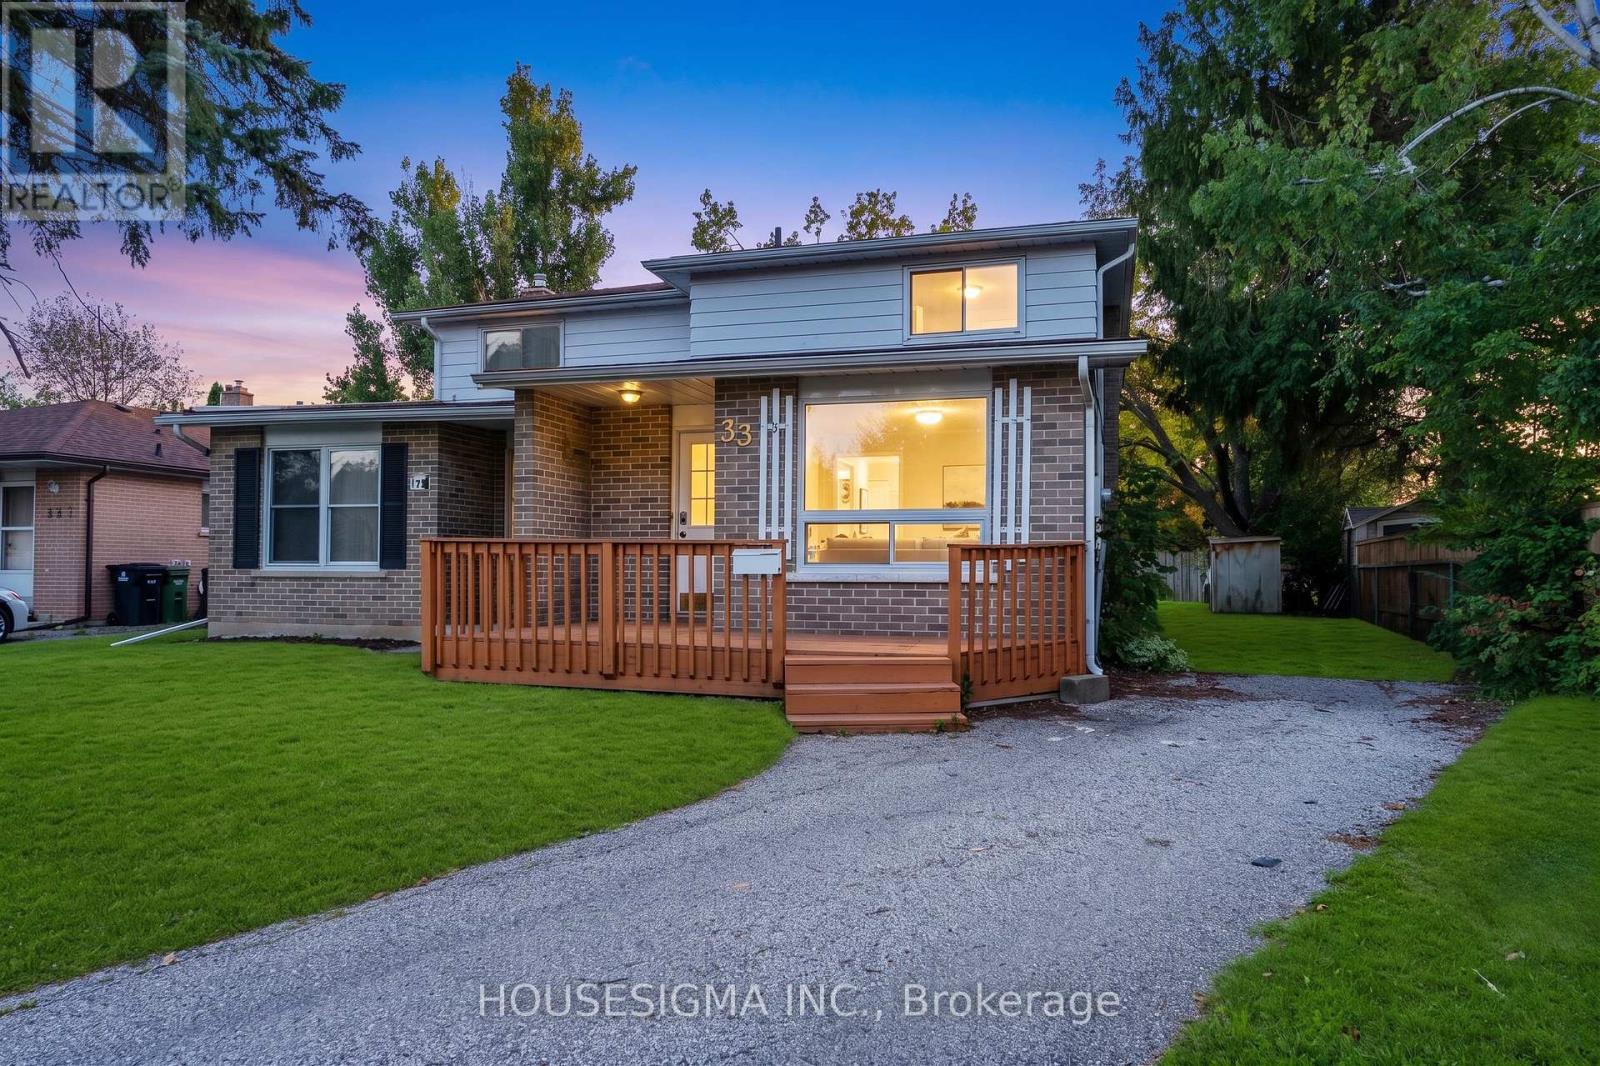 For Sale23 days22
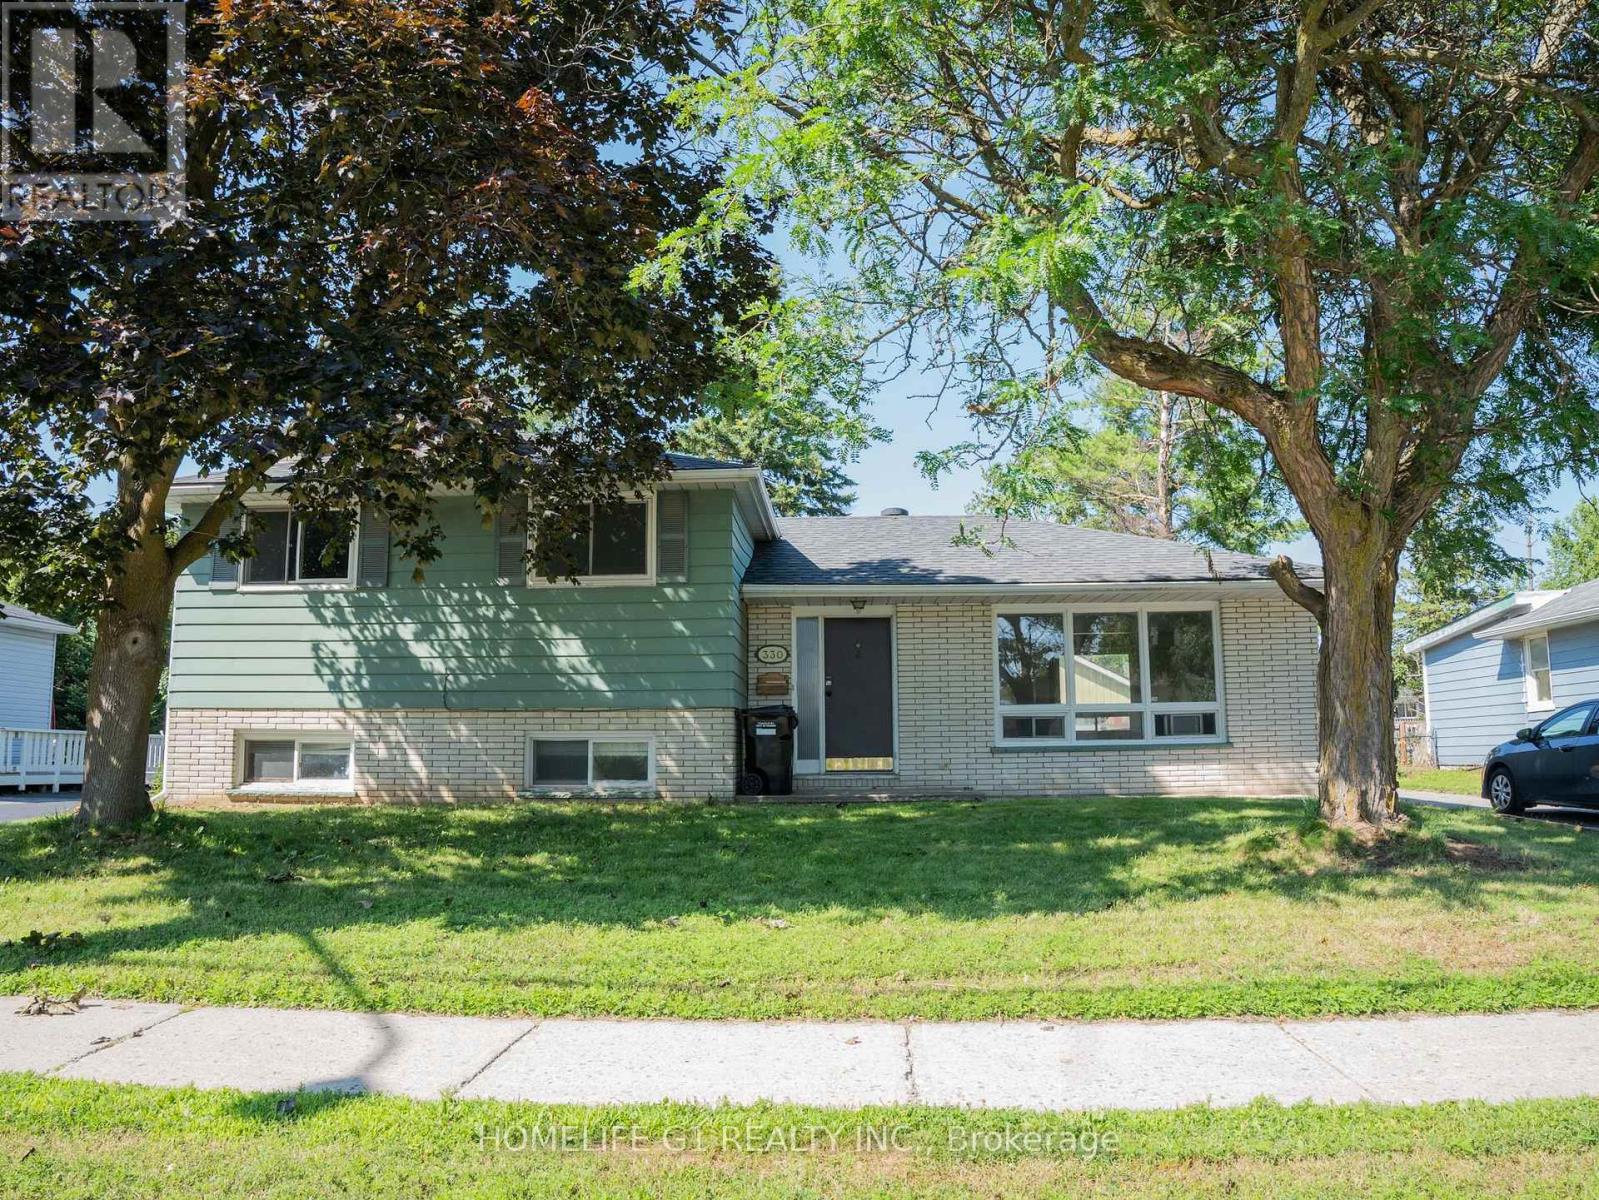
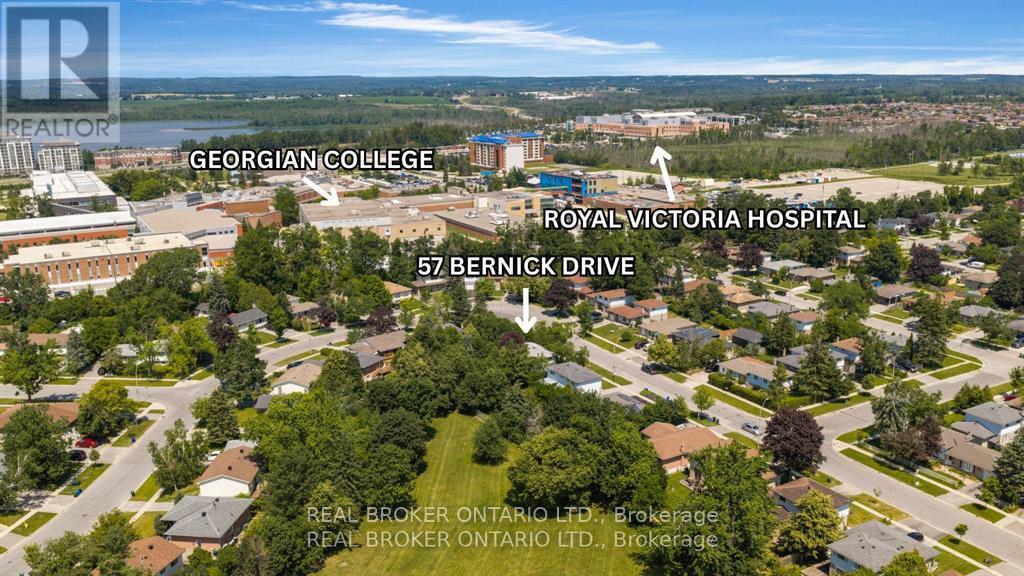 For Sale1 day27
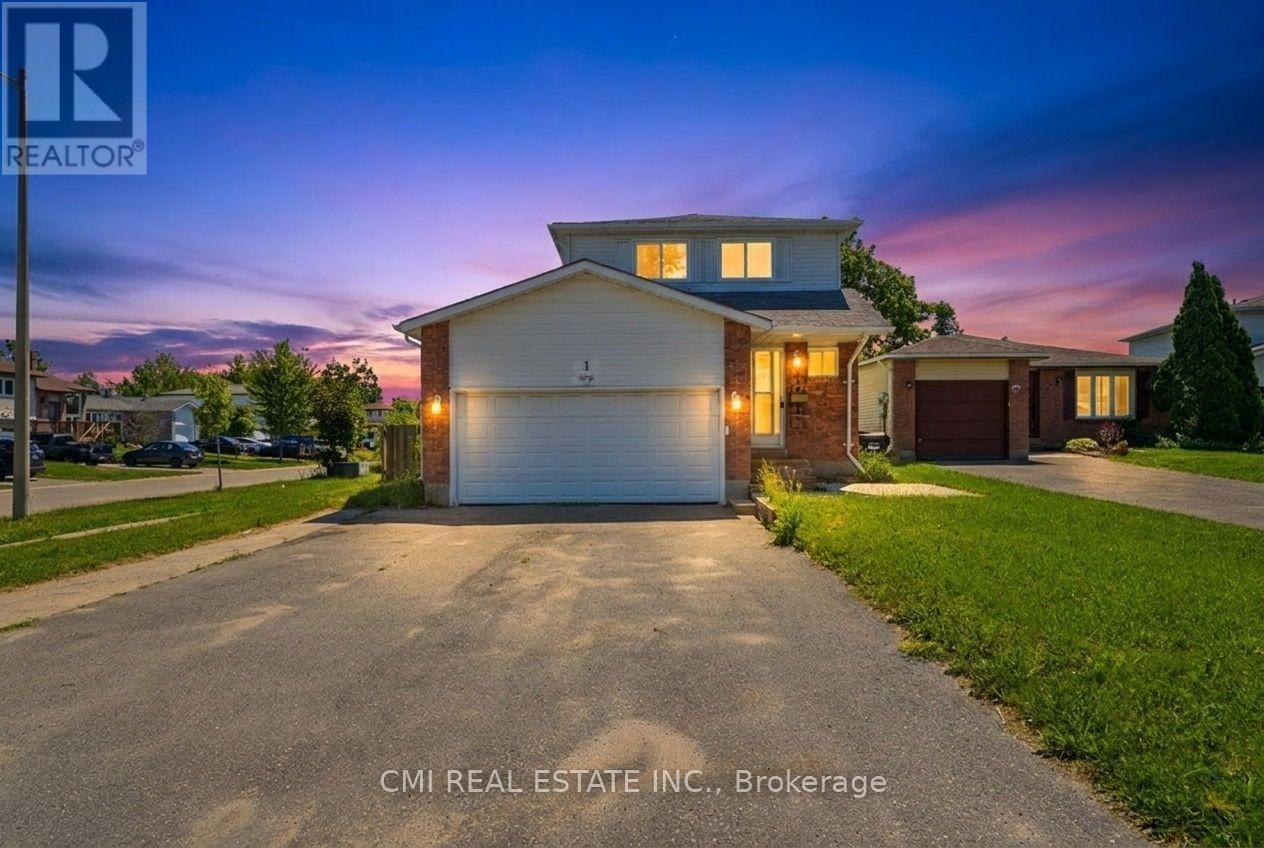
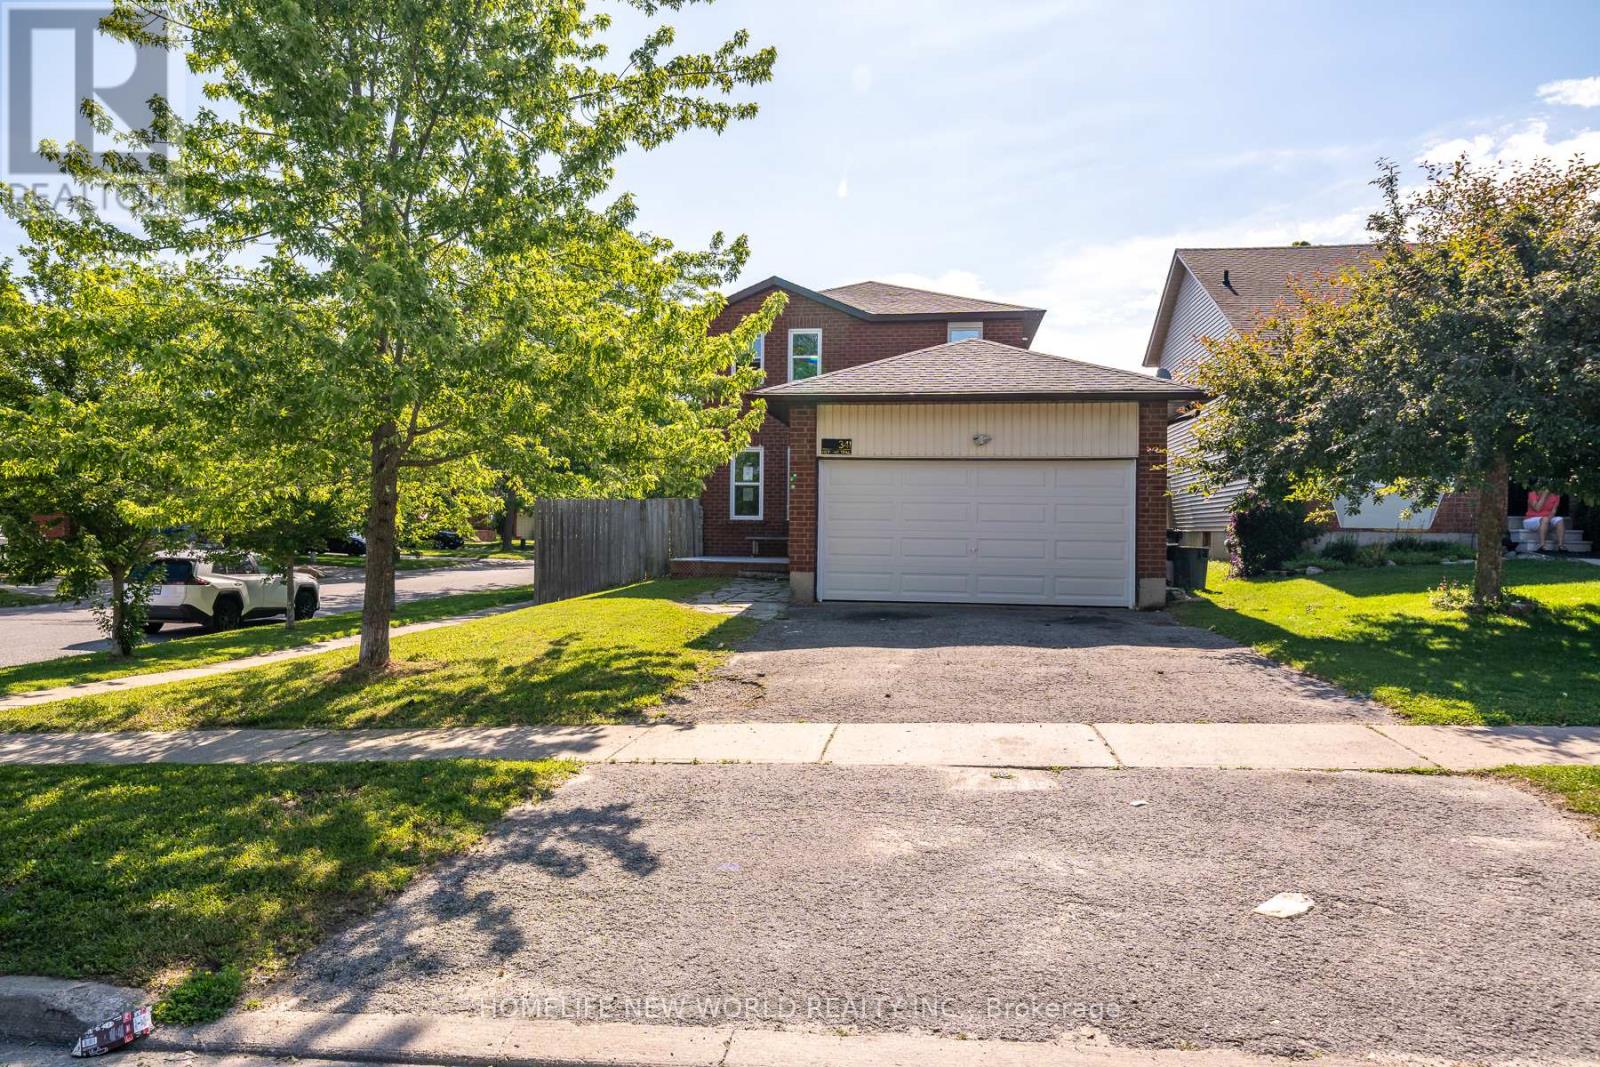 For Sale17 days27
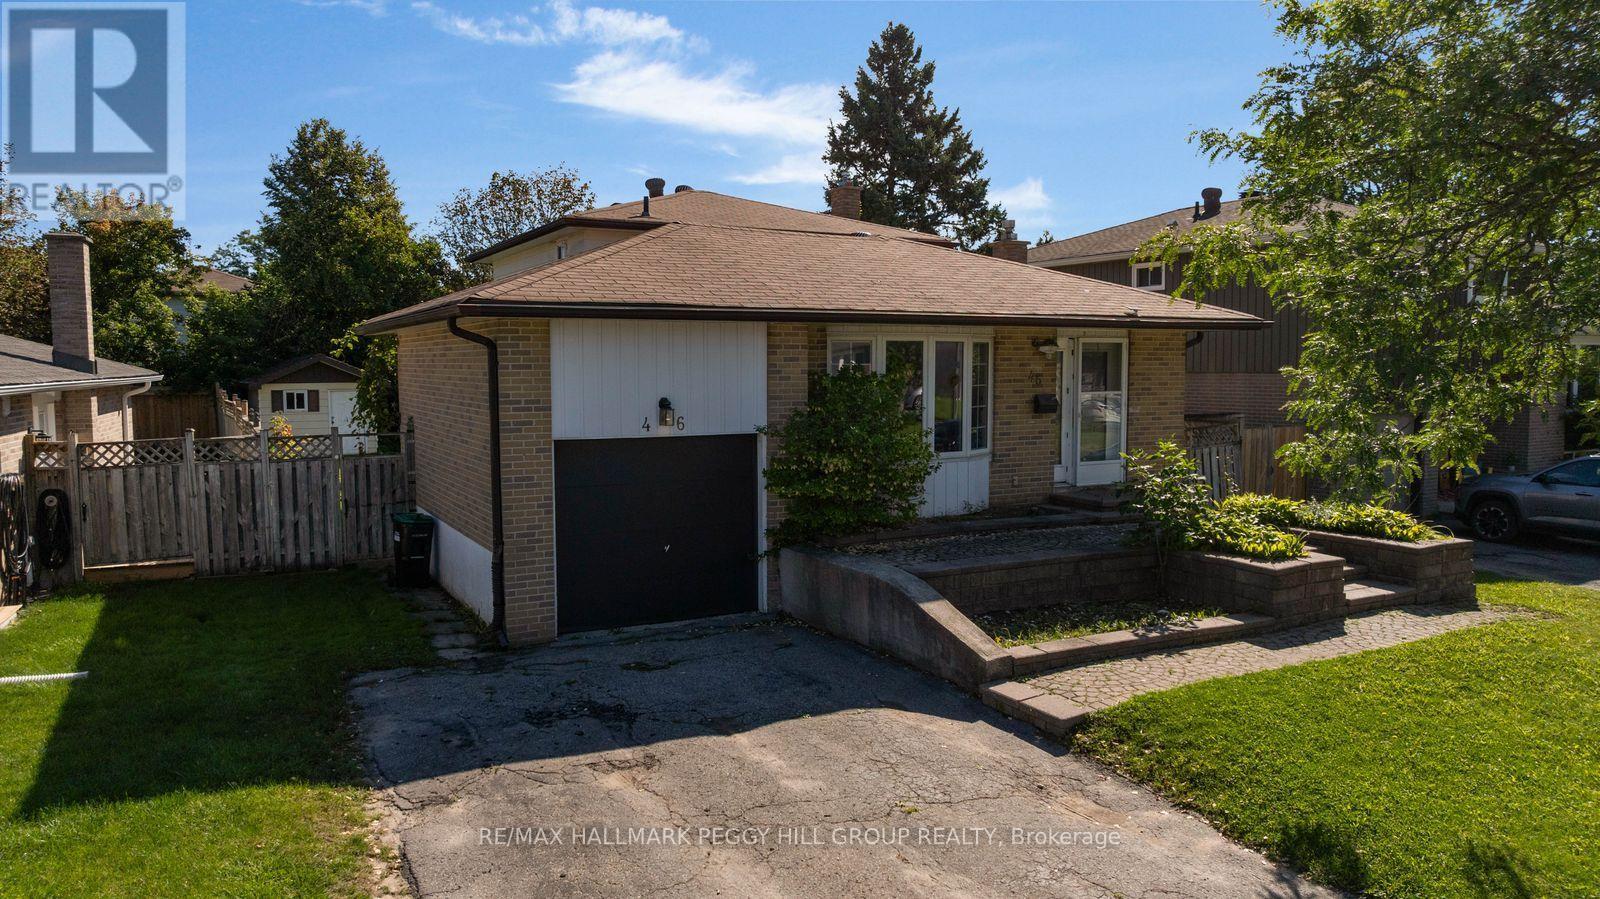
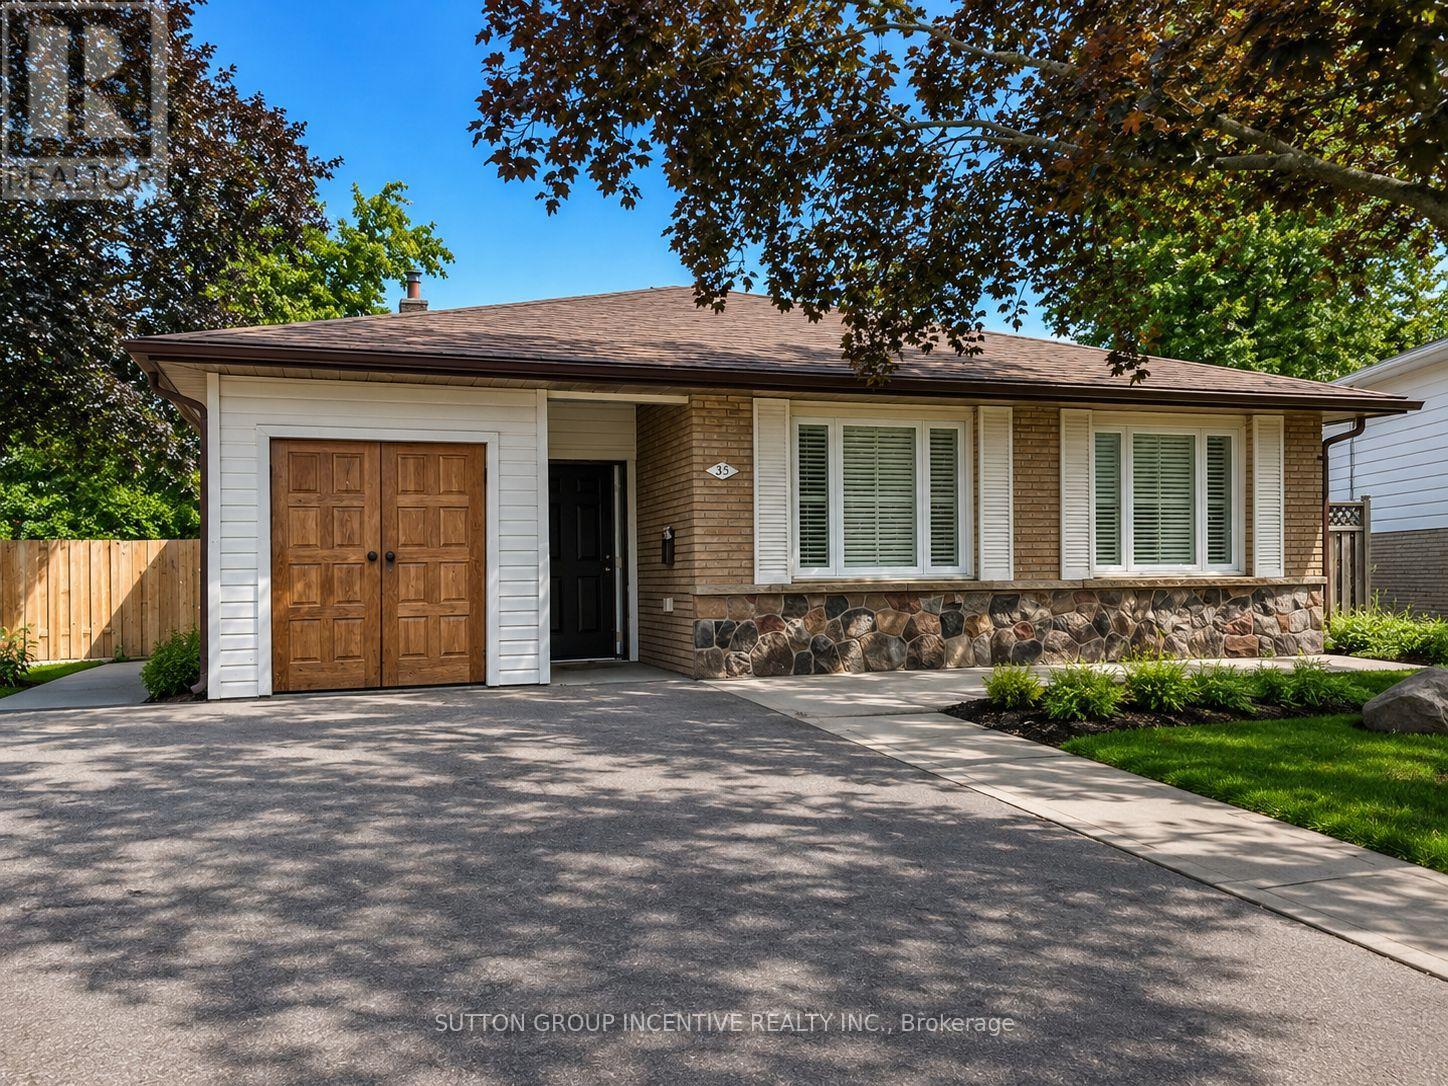 For Sale59 days25

The listing data above is provided under copyright by the Canadian Real Estate Association. While the information is considered reliable, its accuracy is not guaranteed by the Canadian Real Estate Association or getsetsold.ca. Neither getsetsold.ca nor its affiliates make any representations or warranties, express or implied, regarding the accuracy or completeness of the information presented here.